×

SEARCH



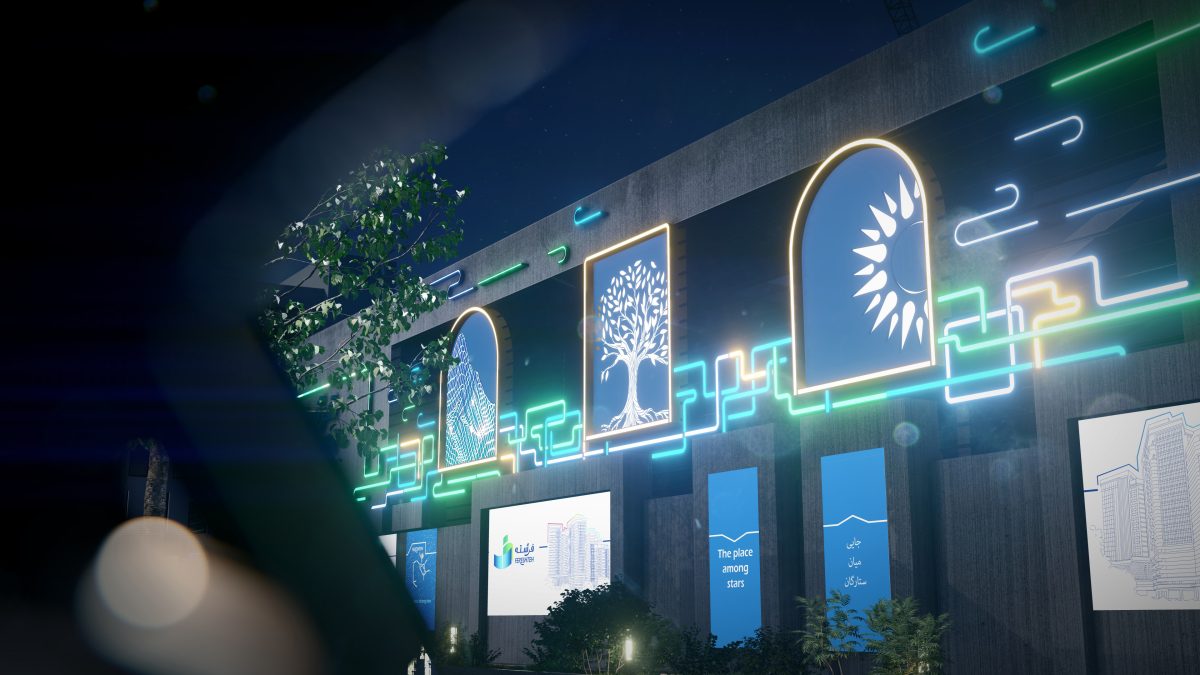
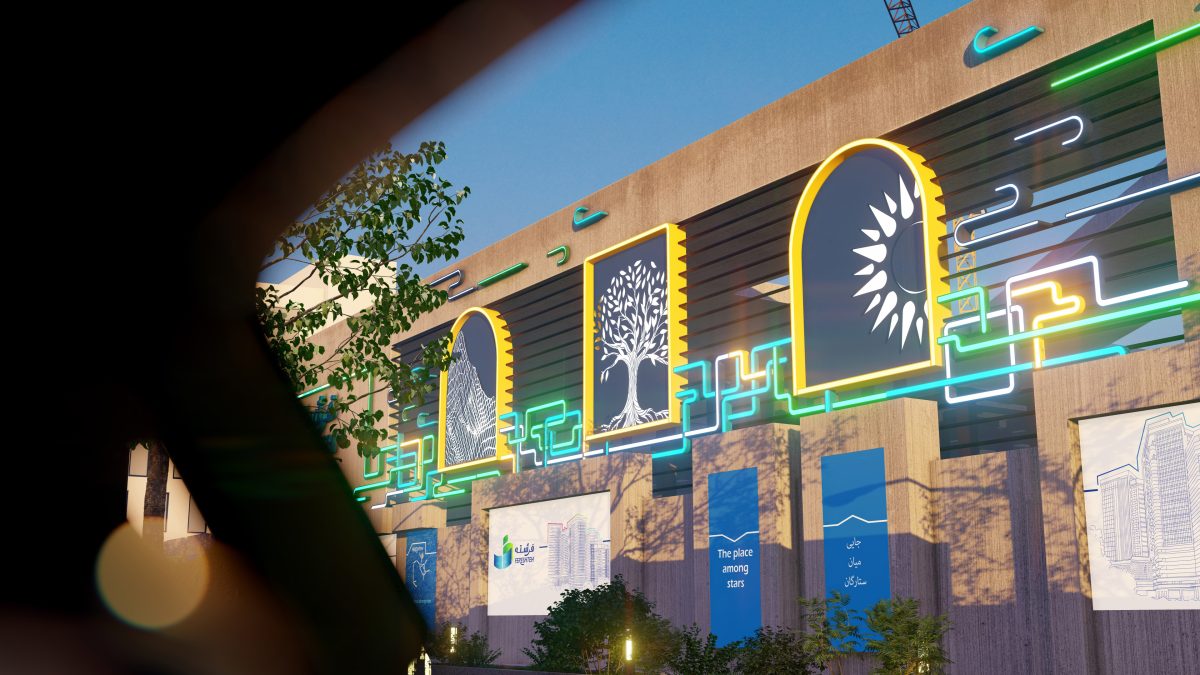
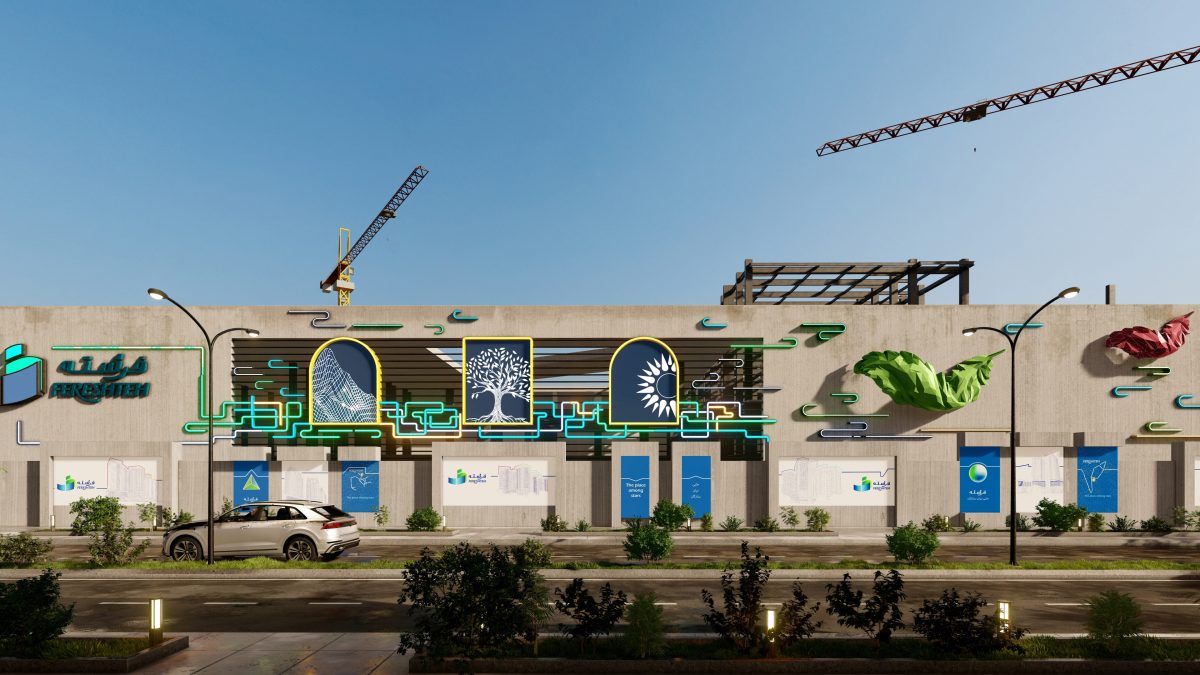
The Angel megaproject’s dynamic facade connects architectural envelope design with messaging, movement and the four natural elements. This portfolio proposal explores a facade as a medium for a multifunctional development’s character and narrative.
A trace of the high-speed passage of angels
Angel megaproject is a multi-purpose building that uses the concept of an angel as a messenger, protector, and guide in its configuration context. Angel is a spatial exploration of human status and the search for a meaning that is unattainable in different nations, and its invisible presence has always been promised. Angel View is a complex network of pathways to challenge visitors to find their way through uncertainty, doubt, and paradox. It is also a symbolic sign of an angel with associative elements connected with Mitra (The Goddess) and light. It is Azar (the Goddess) who creates warmth. And it is associated with Anahita, the guardian of all bodies of water in the world. Angel is a philosophical investigation into the nature of existence and a mediator between humans and goddesses. Angel is a poetic expression of the human desire to go beyond life and reach the divine. This facade is a vertical and horizontal journey that invites visitors to experience different aspects of the angelic realm.



For another application of this approach, explore Theater and dining hall of Neishabur Medical University.
If this approach relates to your brief, talk to SARAAJ about architectural and creative spatial design. The scope can be developed around your setting, from an early idea to a project already in development.