×

SEARCH



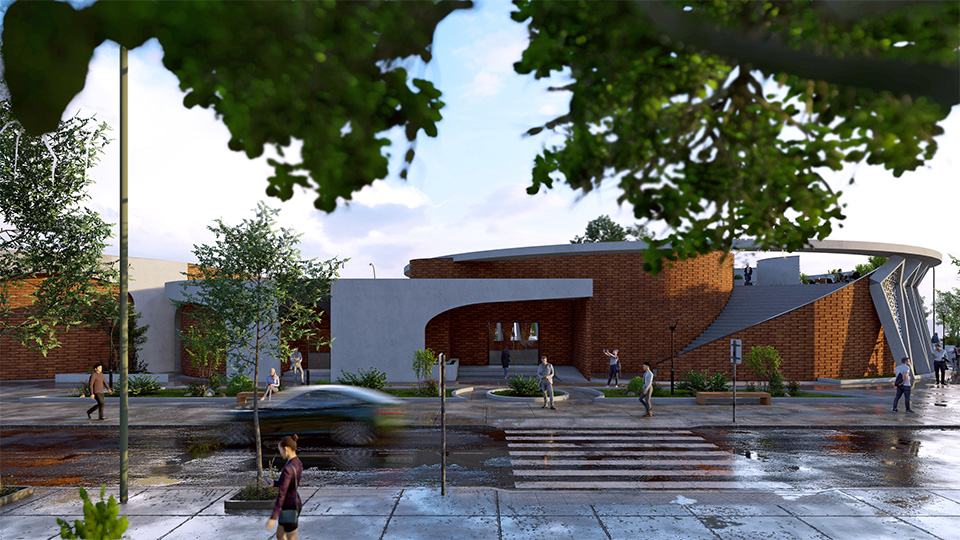
Ondo’s theatre and dining-hall proposal for Neyshabur Medical University connects Khayyam’s ideas of time with architectural flexibility. It illustrates the design of a university environment shaped by cultural identity and a defined functional programme.
The concept of the flexible and cross-border structure of Khayyam’s timing emphasizes quality, which is a crucial element of making change. Although the initial inspiration for this design is from the form and geometry of tiles and calligraphy in Khayyam’s tomb; it achieved a timeless experience of the place through change and modern style. In the design process, this has reached a proper dialogue with the design of Atar Tomb, which is adjacent to Khayyam’s Tomb and was created by Hooshang Seyhon, a prominent Iranian architect.
The theater and dining Hall of Neishabur Medical University is in an area of approximately 2,200 square meters designed by the Ando Office in July 2020 and has a total capacity of serving 970 people.




For another application of this approach, explore Hondurabi beach resort project.
Have a related project in mind? For architectural and creative spatial design, talk to SARAAJ. Collaboration can begin with clarifying the brief and examining the idea, then develop around the project’s needs.